The only signage software that reads the drawings and places the signs.
Every labeled room on every floor plan — “missing a room means missing a sign.” Sorts a mixed set into floor plans, schedules, and RCPs automatically.
Reads embedded CAD layers, the unit schedule, and the door schedule as truth — so phantom rooms get pruned and missed suites get caught.
19 real sign types with dimensions, materials, and mounting heights. Code logic a junior estimator misses — two stair signs per level, fire-door signs, min-stairwell checks.
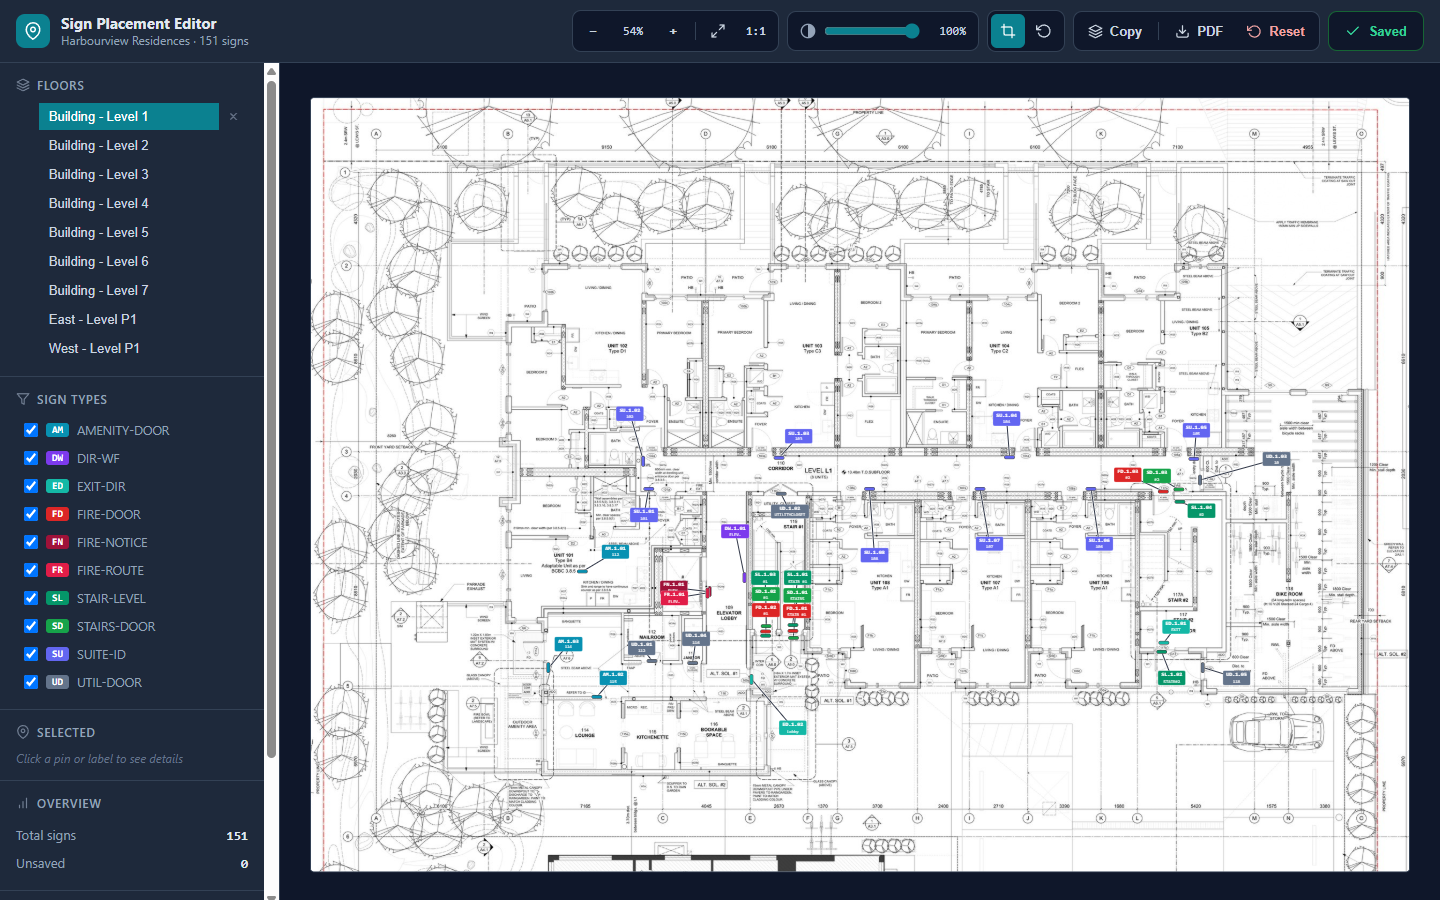
Sub-pixel door placement from real CAD geometry (~60 doors a page). Matches room 207 to door tag 207a. The flagship — and nobody else does it.
Drag pins, filter by sign type, duplicate, rotate, crop, copy a floor's layout to the rest — and it auto-saves as you move.
Print-ready installer PDF, fabrication-ready Excel schedule, a client review report, and a share link the owner can open with no login.
WayPlan reads the actual quarter-arc door swings in the CAD vectors — about 60 doors a page, sub-pixel — and lands each pin on the latch (ADA) side. It matches room 207 to door tag 207a, catches sliding and elevator openings that have no swing, and distributes stair and fire signs to their real floors. For the handful geometry can't resolve, Claude picks the right door from a numbered crop — AI judgment with vector precision.
Over 4× tighter than a naive AI guess. No competitor automates this — everyone else drops every pin by hand.
See it on your drawings
Send a drawing set — we'll place the first one free.