Reads your plans. Places every sign. Automatically.
Drop in the architectural PDF. WayPlan reads every room, builds the sign schedule, and drops each sign on the right door — from the real CAD door geometry, not a guess.
First building free · no credit card · your drawings stay yours.
201
202
203
204
ST
EL
RR
205
0 signs· latch-side, ADA · placed automatically
Everyone can read a plan. Nobody wants to place 600 signs by hand.
By hand
A signage takeoff and installer plan for one mid-size building is a day or two of drafting — dropping every pin, floor after floor, and hoping you didn't miss a stairwell.
By WayPlan
Drop in the PDF. It reads every room, builds the schedule, and places each sign on the right door — from the actual CAD geometry. Minutes, not days.
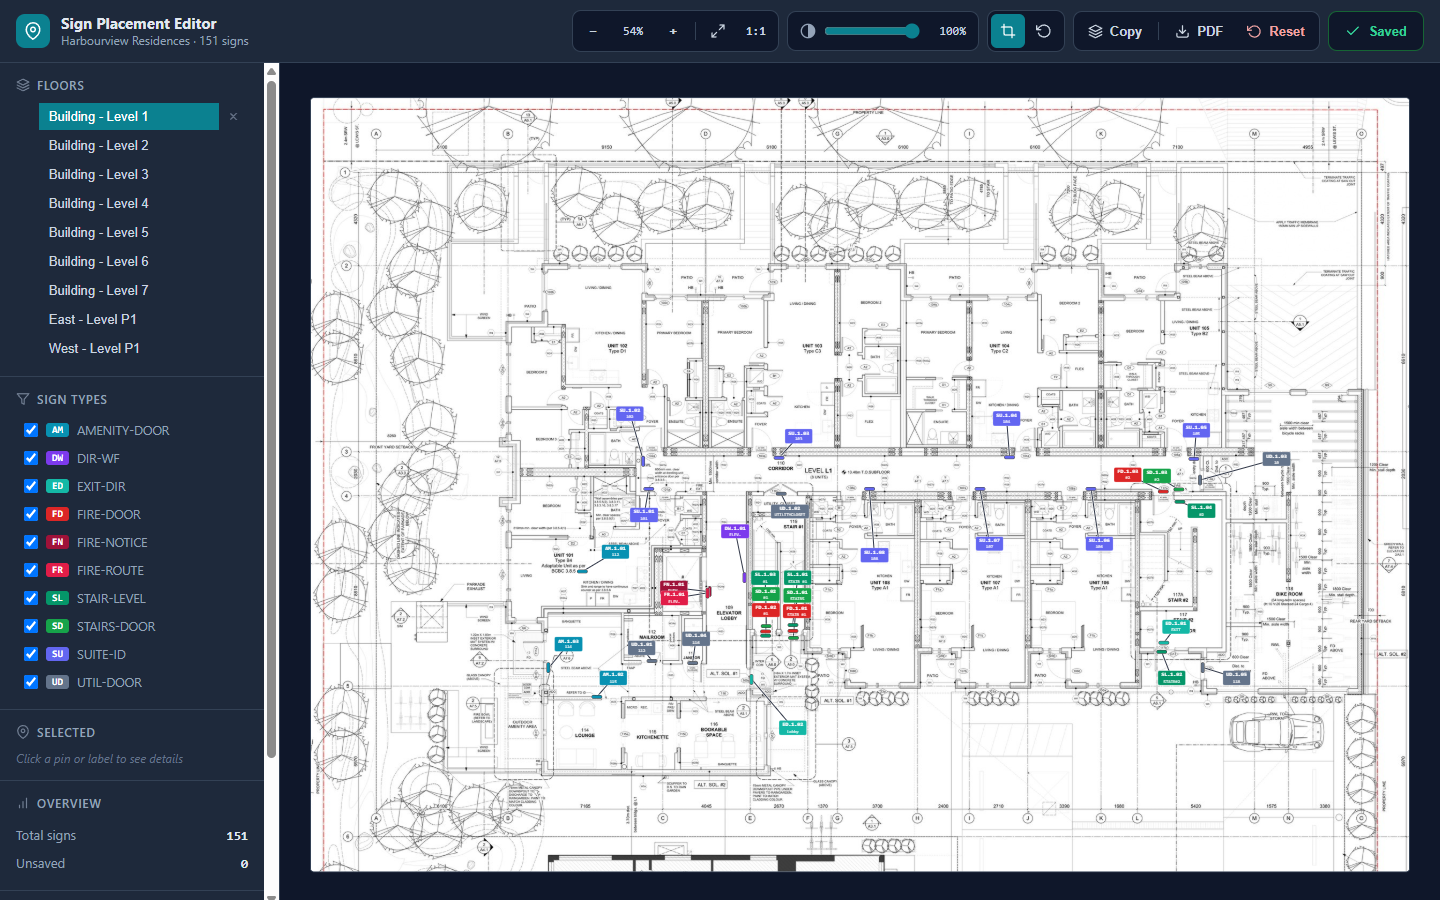
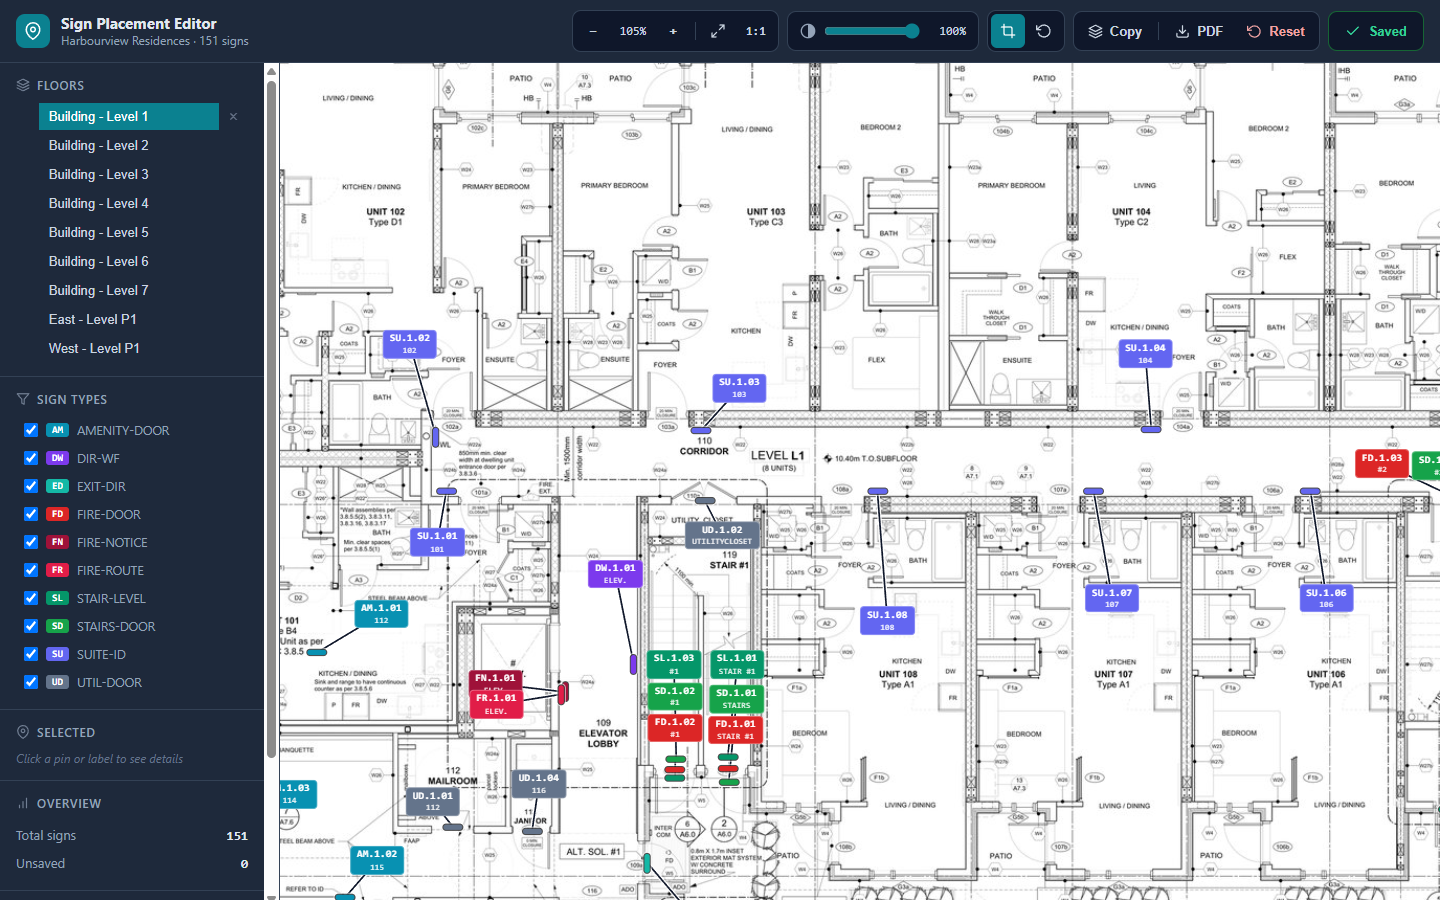
Your whole signage package, on one screen.
Schedule, placement, and installer plan — generated, then yours to fine-tune.
wayplan.io/app/project/…/editor
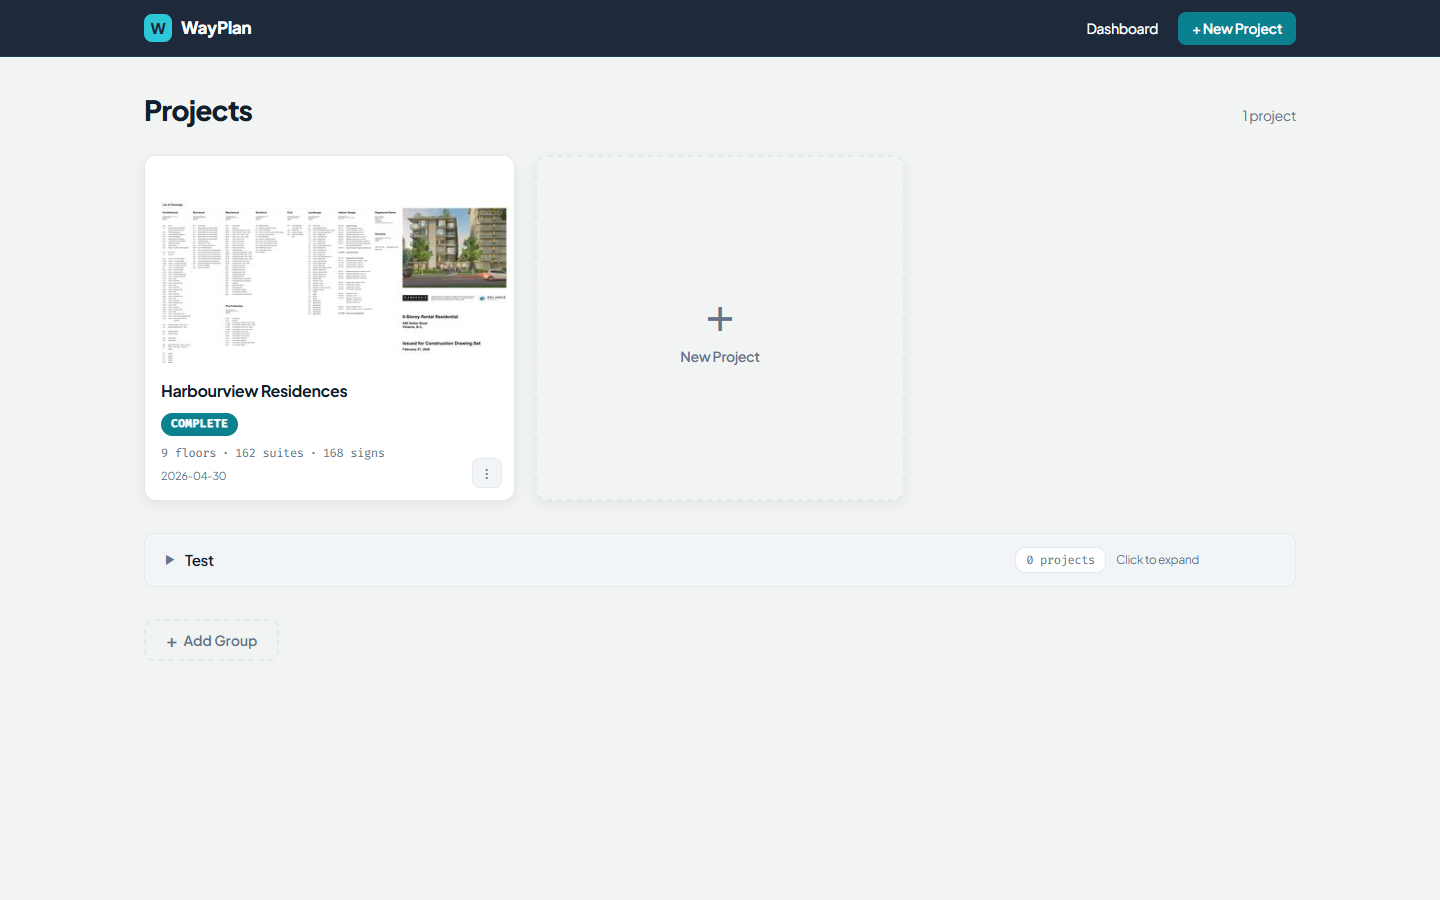
Every job in one place. Thumbnails, live status, sign counts.
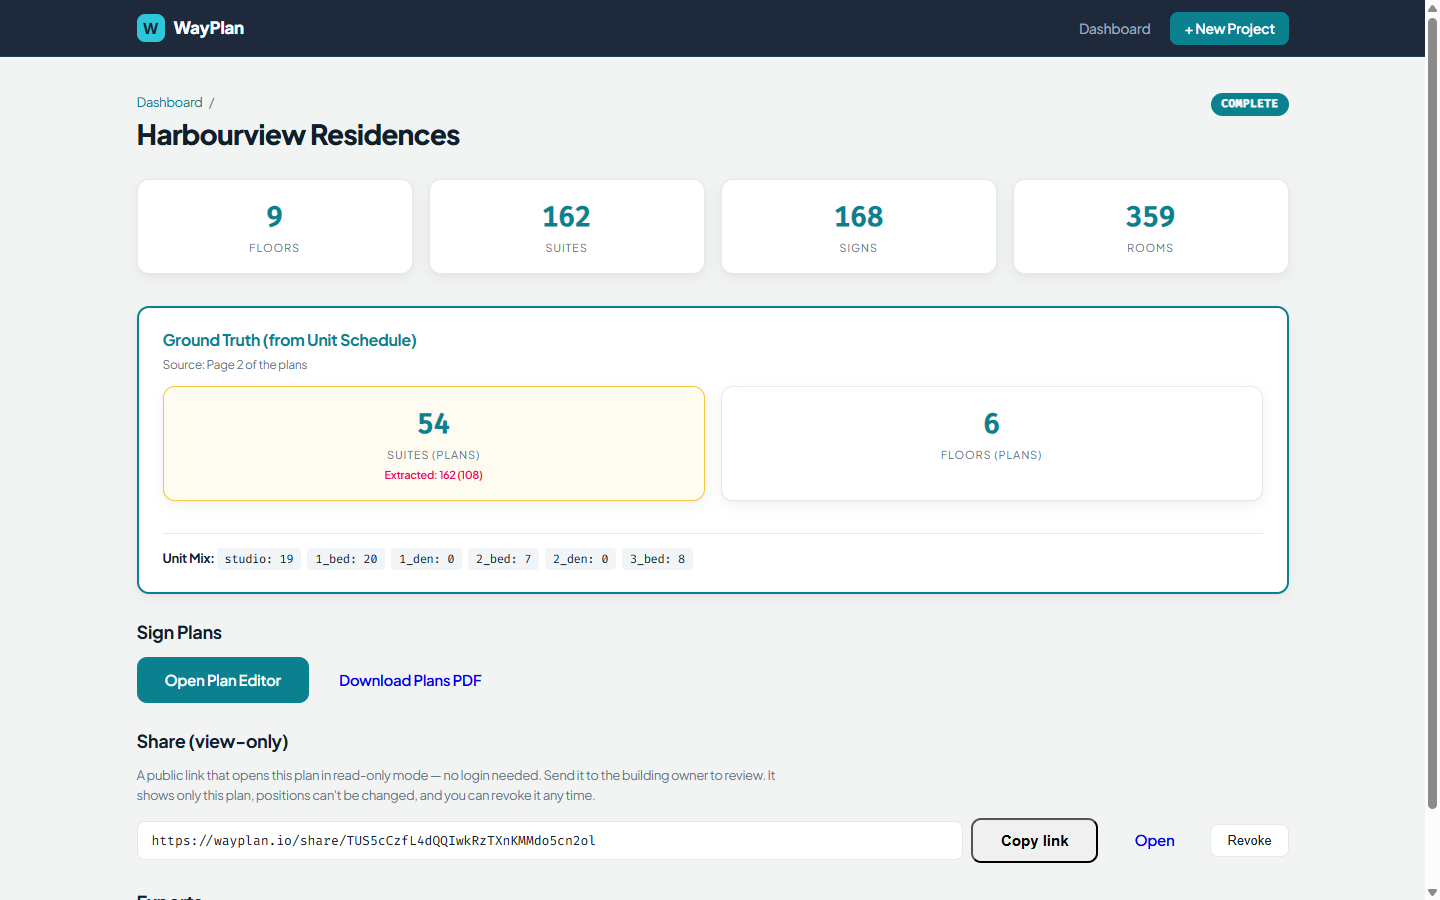
Checked against the architect. Counts validated to the unit schedule.
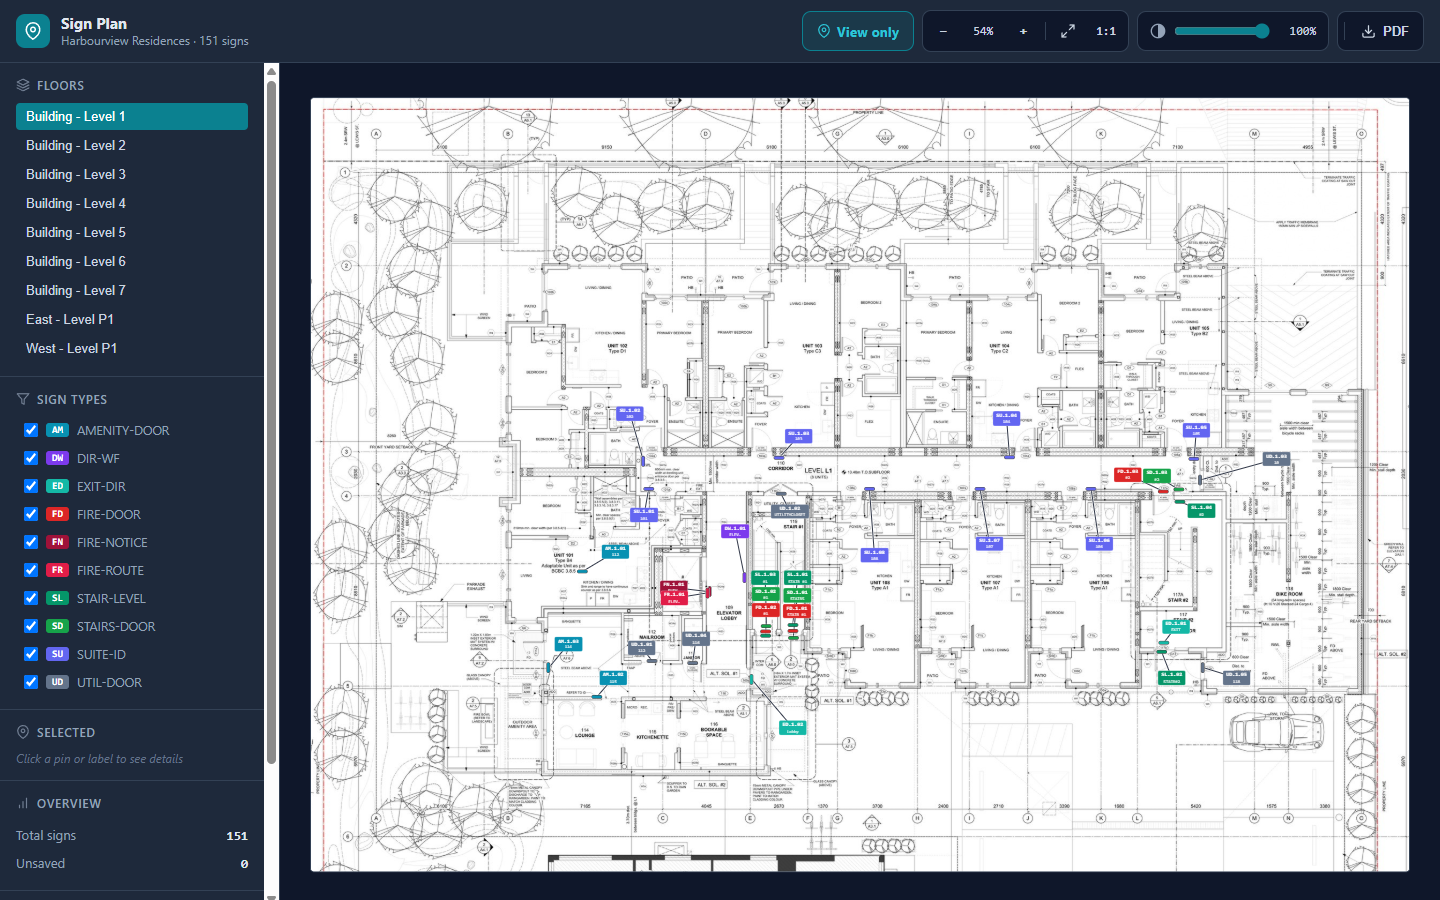
Share with a link. Owners review, no login, read-only.
Four steps. You do the first one.
01
Drop in the drawing set
One architectural PDF — up to 200 MB, multi-floor, multi-building. WayPlan starts reading it immediately. You do the first step; it does the rest.
02
It reads every room
Claude vision reads each labeled room, suite, and service space — and cross-checks its count against the architect's own unit and door schedules so nothing's missed before you quote.
03
The schedule builds itself
A code-aware rules engine turns the rooms into a complete sign takeoff — quantities, messages, materials, mounting heights, ADA flags. The 5% that need a human get flagged.
04
Every sign lands on the plan
WayPlan reads the actual door-swing geometry and drops each pin on the right door, on the latch (ADA) side — then hands you a print-ready installer plan.
Reads the plans. Builds the takeoff. Places the signs.
Every labeled room on every floor plan — “missing a room means missing a sign.” Sorts a mixed set into floor plans, schedules, and RCPs automatically.
Uses the architect's own ground truth
Reads embedded CAD layers, the unit schedule, and the door schedule as truth — so phantom rooms get pruned and missed suites get caught.
The takeoff, done
19 real sign types with dimensions, materials, and mounting heights. Code logic a junior estimator misses — two stair signs per level, fire-door signs, min-stairwell checks.
Places every sign — automatically
Sub-pixel door placement from real CAD geometry (~60 doors a page). Matches room 207 to door tag 207a. The flagship — and nobody else does it.
Adjust anything in seconds
Drag pins, filter by sign type, duplicate, rotate, crop, copy a floor's layout to the rest — and it auto-saves as you move.
Deliverables clients accept
Print-ready installer PDF, fabrication-ready Excel schedule, a client review report, and a share link the owner can open with no login.
It doesn't guess where the sign goes. It reads the door.
Every other signage tool leaves you to drop each pin by hand. WayPlan reads the actual door-swing geometry in the CAD vectors — about 60 doors a page, sub-pixel — and lands each sign on the latch (ADA) side.
Over 4× tighter than naive AI placement. Drag the slider to see the difference.
189px avg off the door
Built in a working sign shop. Because we needed it.
WayPlan came out of The Sign Pad — a real fabrication shop tired of hand-counting signs off PDFs and hand-placing every pin. No competitor automates placement. So we built the one that does.
wayplan.io/app
Every price on the page.
Start with a building on us. No discovery call, no “contact us for a quote.”